Foundations
Barndominium Foundations & Concrete Slabs in Ocala, FL
Expert guide to barndominium foundations in Ocala, FL. Learn about slab types, thickness, cost, and why a proper base is crucial for your metal building.
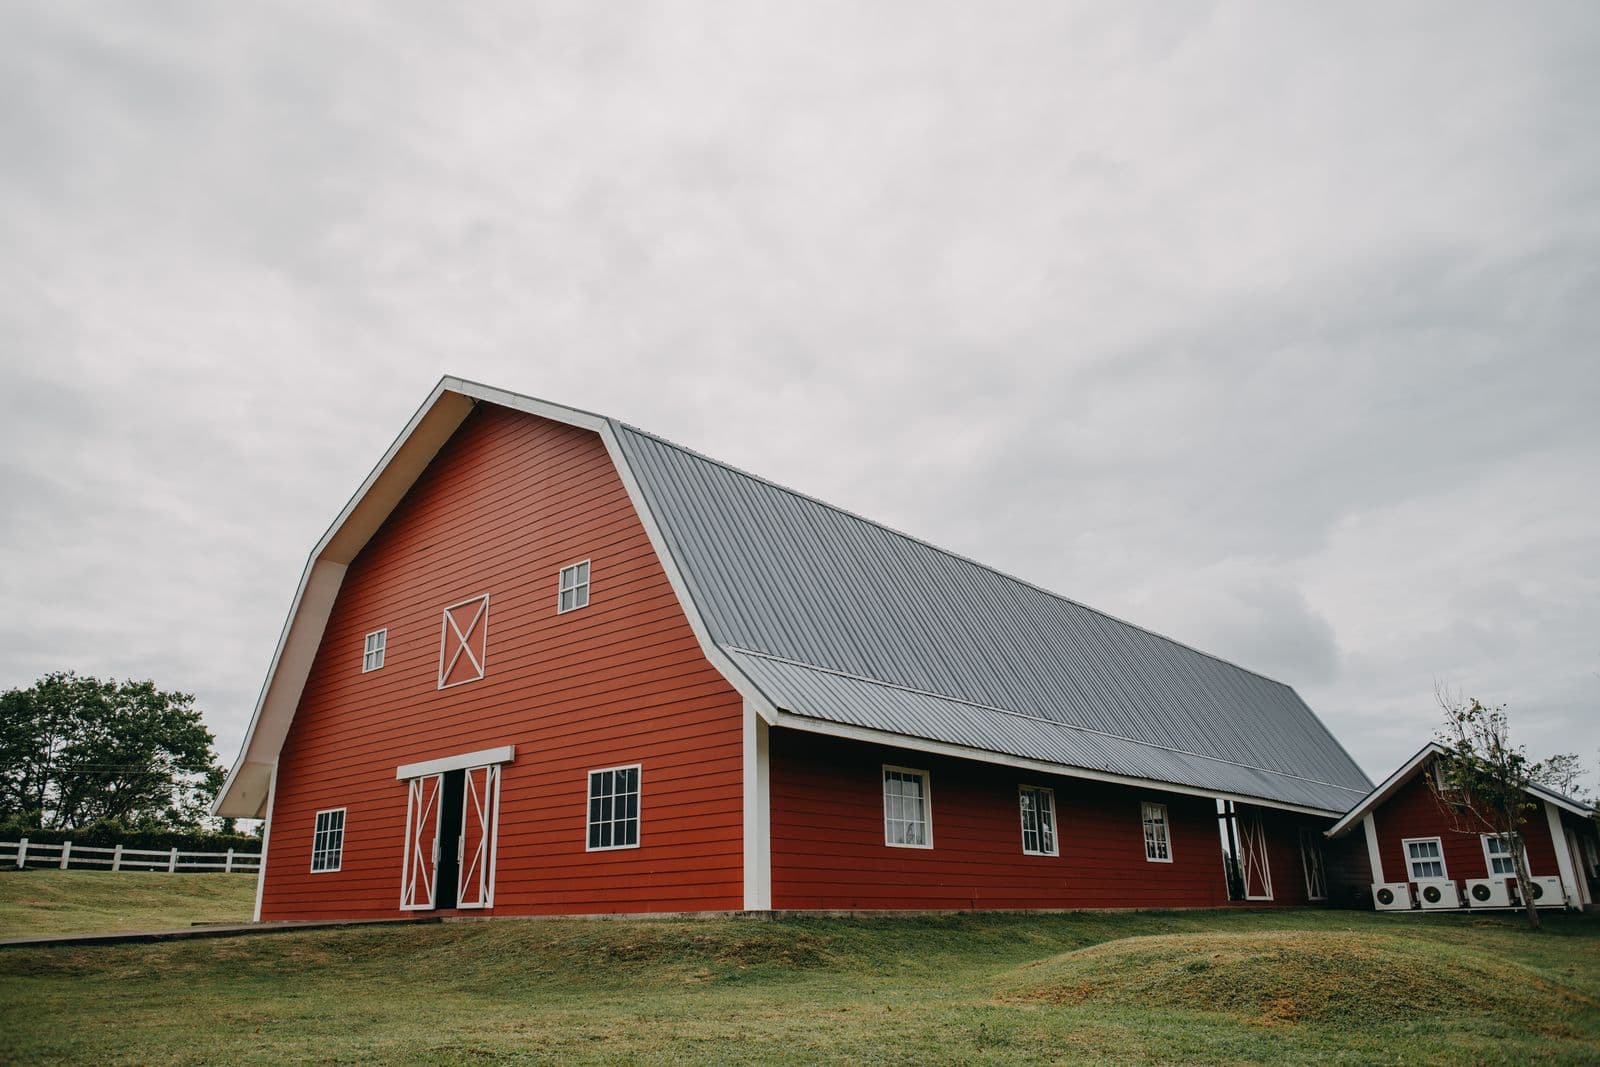
Barndominiums are taking over the landscape around Ocala and Marion County for good reason—they offer a flexible, durable, and cost-effective way to combine your home, workshop, and even horse stalls under one roof. But before you can frame a single wall, you need to get the most important part of your build right: the concrete foundation. A properly poured slab is the literal base for your entire investment, and getting it wrong can lead to major headaches and costly repairs down the road.
At CSP Concrete, we’ve poured countless slabs for barndominiums, metal buildings, and equestrian concrete projects throughout the Horse Capital of the World. We understand the unique soil conditions and building needs of Central Florida. This guide walks you through the essentials of a quality barndominium foundation, from slab types to what really drives the final cost.
Why Your Barndominium Foundation is Everything
It’s easy to get excited about floor plans and interior finishes, but the concrete slab is the unsung hero of your barndominium build. It’s not just a floor; it’s a structural component that does several critical jobs:
- Supports the Entire Structure: The foundation bears the full weight of your building's steel frame, walls, roof, and everything inside.
- Provides a Level, Stable Base: A professionally poured slab ensures your building is square and plumb, preventing issues with framing, doors, and windows.
- Anchors the Building: In Florida, anchoring your structure to the foundation is crucial for resisting high winds and uplift forces during storms.
- Prevents Moisture Issues: A well-designed slab with a vapor barrier keeps ground moisture from wicking up, protecting your flooring, preventing mold, and improving indoor air quality.
Cutting corners on the foundation is the most expensive mistake you can make. Cracks, settling, or moisture problems that show up years later can be incredibly difficult and expensive to fix. Starting with a solid base is non-negotiable.
Monolithic Slab vs. Stem Wall Foundation: What's Best for Ocala?
When planning your foundation, you'll generally choose between two main types. For most barndominium projects in Marion County and The Villages, one is the clear winner.
Monolithic Slabs: The Go-To for Florida Barndos
A monolithic slab is exactly what it sounds like: "mono" (one) and "lithic" (stone). The footings (the thicker parts that support the load-bearing walls) and the slab floor are formed and poured as a single, continuous piece of concrete.
For the vast majority of barndominiums and metal buildings on the relatively flat, sandy soil of Ocala, a monolithic slab is the best choice.
Advantages:
- Cost-Effective: It requires less labor, forming, and time than a stem wall, making it more budget-friendly.
- Faster Installation: Since it's a single pour, the process is much quicker, allowing your builder to get to framing sooner.
- Strong & Stable: When designed with proper thickened edges and reinforcement, it provides excellent structural support for typical barndominium loads.
This is our most commonly installed type of concrete slab for new residential and agricultural buildings in the area.
Stem Wall Foundations: When Are They Needed?
A stem wall foundation is built in stages. First, a concrete footing is poured deep in the ground. Then, concrete blocks (or sometimes poured concrete "stem walls") are built on top of the footing up to the desired slab height. Finally, the area inside the walls is filled with compacted dirt or gravel, and the slab is poured inside.
You might need a stem wall foundation if:
- Your property has a significant slope.
- You need to elevate your home higher to meet flood zone requirements.
- A structural engineer specifically calls for it due to unusual soil conditions or building design.
For most barndo projects around Ocala, Summerfield, and Dunnellon, a stem wall is often overkill and adds unnecessary cost and time to the project.
Key Components of a Quality Barndominium Slab
A great slab isn't just about pouring concrete. It's a multi-step process where every detail matters. As a licensed and insured contractor (Marion County, FL #18069), we follow these steps to the letter.
Proper Site Prep & Compaction
This is the most critical step, especially in Florida's sandy soil. We can't just pour concrete on top of loose sand or topsoil. The process involves:
- Clearing and Grubbing: Removing all grass, roots, trees, and organic material that can decompose and cause the slab to settle and crack.
- Grading: Shaping the land to ensure proper drainage away from your foundation.
- Building the Pad: Bringing in and spreading a base material like compacted fill dirt or crushed concrete.
- Compaction: Using a heavy plate compactor to tightly pack the base material in "lifts" (layers). This creates a dense, stable pad that won't sink under the weight of the concrete and your building. Skipping this step is a recipe for disaster.
Vapor Barrier: A Must-Have in Humid Florida
A vapor barrier is a thick sheet of plastic (typically 6-mil or thicker) laid on top of the compacted base before the concrete is poured. Its job is to block water vapor from the ground from migrating up through the concrete. In our humid Central Florida climate, this is essential for preventing mold, mildew, peeling paint, and damage to flooring like laminate, wood, or epoxy coatings.
Concrete Thickness & Reinforcement
The right thickness and reinforcement depend on how you'll use the space.
- Living Areas: A 4-inch thick slab is standard for the residential parts of a barndominium.
- Workshops & Garages: For areas where you'll park heavy trucks, tractors, or RVs, we strongly recommend a 5- to 6-inch thick slab to handle the extra weight.
Reinforcement prevents cracking. We use either:
- Welded Wire Mesh: A grid of steel wires that works well for standard 4-inch slabs.
- Steel Rebar: Thicker steel rods tied in a grid pattern. Rebar provides superior strength and is essential for thicker slabs, heavy load areas, and the thickened-edge footings.
Anchor Bolts & Embeds for Your Metal Building
Your metal building kit comes with a plan showing exactly where the columns will land. We use this plan to precisely set heavy-duty anchor bolts (like J-bolts) into the wet concrete along the perimeter. Once the concrete cures, these bolts provide the solid connection points for securing your building's frame to the foundation. Accuracy here is paramount.
Plumbing & Electrical Rough-Ins
All under-slab plumbing drains and electrical conduits must be installed before the pour. We coordinate closely with your plumber and electrician to ensure all pipes and conduit are correctly placed, stubbed up through the slab, and protected during the pour.
Barndominium Slab Cost Estimates
The final price of a barndominium foundation depends on many factors, including site prep needs, slab thickness, and reinforcement. However, to give you a general idea, here are some typical cost ranges for a fully installed monolithic slab in the Ocala area.
| Common Slab Size | Approx. Sq. Ft. | Approx. Concrete (Yards) | Estimated Installed Cost Range (2026) |
|---|---|---|---|
| 30' x 40' | 1,200 sq. ft. | 15-22 yards | $10,800 - $18,000 |
| 40' x 60' | 2,400 sq. ft. | 30-45 yards | $20,400 - $36,000 |
| 50' x 80' | 4,000 sq. ft. | 50-75 yards | $34,000 - $60,000 |
| 60' x 100' | 6,000 sq. ft. | 75-112 yards | $48,000 - $90,000 |
Disclaimer: These prices are estimates for planning purposes only and include site prep, formwork, vapor barrier, standard reinforcement, concrete, and labor. The range accounts for thickness (4" vs 6") and site conditions. Your final cost will be determined by a free, no-pressure on-site estimate.
Frequently Asked Questions
How much does a barndominium foundation cost?
In the Ocala area, a fully installed monolithic slab foundation for a barndominium typically costs between $9 and $15 per square foot. The final price depends on slab thickness, the amount of site preparation needed, and reinforcement requirements.
What kind of foundation does a barndominium need?
For most barndominiums on the typical flat, sandy soil of Central Florida, a monolithic concrete slab is the most common and cost-effective foundation. This type combines the footing and the floor into a single, strong pour.
How thick should a barndominium slab be?
A 4-inch thick slab is sufficient for living quarters. For the garage or shop portion where you'll have heavy vehicles or equipment, we strongly recommend increasing the thickness to 5 or 6 inches for added strength and durability.
Do you pour slabs for metal buildings and pole barns?
Yes, absolutely. We specialize in pouring foundations and slabs for all types of pre-engineered metal buildings, pole barns, workshops, and agricultural structures. We can work directly from your building plans to ensure a perfect fit.
Can you do barndominium concrete near the World Equestrian Center?
Yes. We are based in Ocala and proudly serve the entire Marion County area, including the communities surrounding the World Equestrian Center (WEC). We have extensive experience working on farm, ranch, and equestrian concrete projects in the area.
Ready to get your barndominium project started on a solid foundation? The team at CSP Concrete has the local experience to get the job done right, from site prep to the final finish. We handle all types of residential and agricultural flatwork and are fully licensed and insured. Give us a call at (321) 239-6046 to discuss your plans or request your free on-site estimate online today.