Services
Pole Barn Concrete: Slabs, Floors & Foundations in Ocala
Expert guide to pole barn concrete slabs in Ocala, FL. Learn about foundations, floor thickness, reinforcement, and costs for your post-frame building.
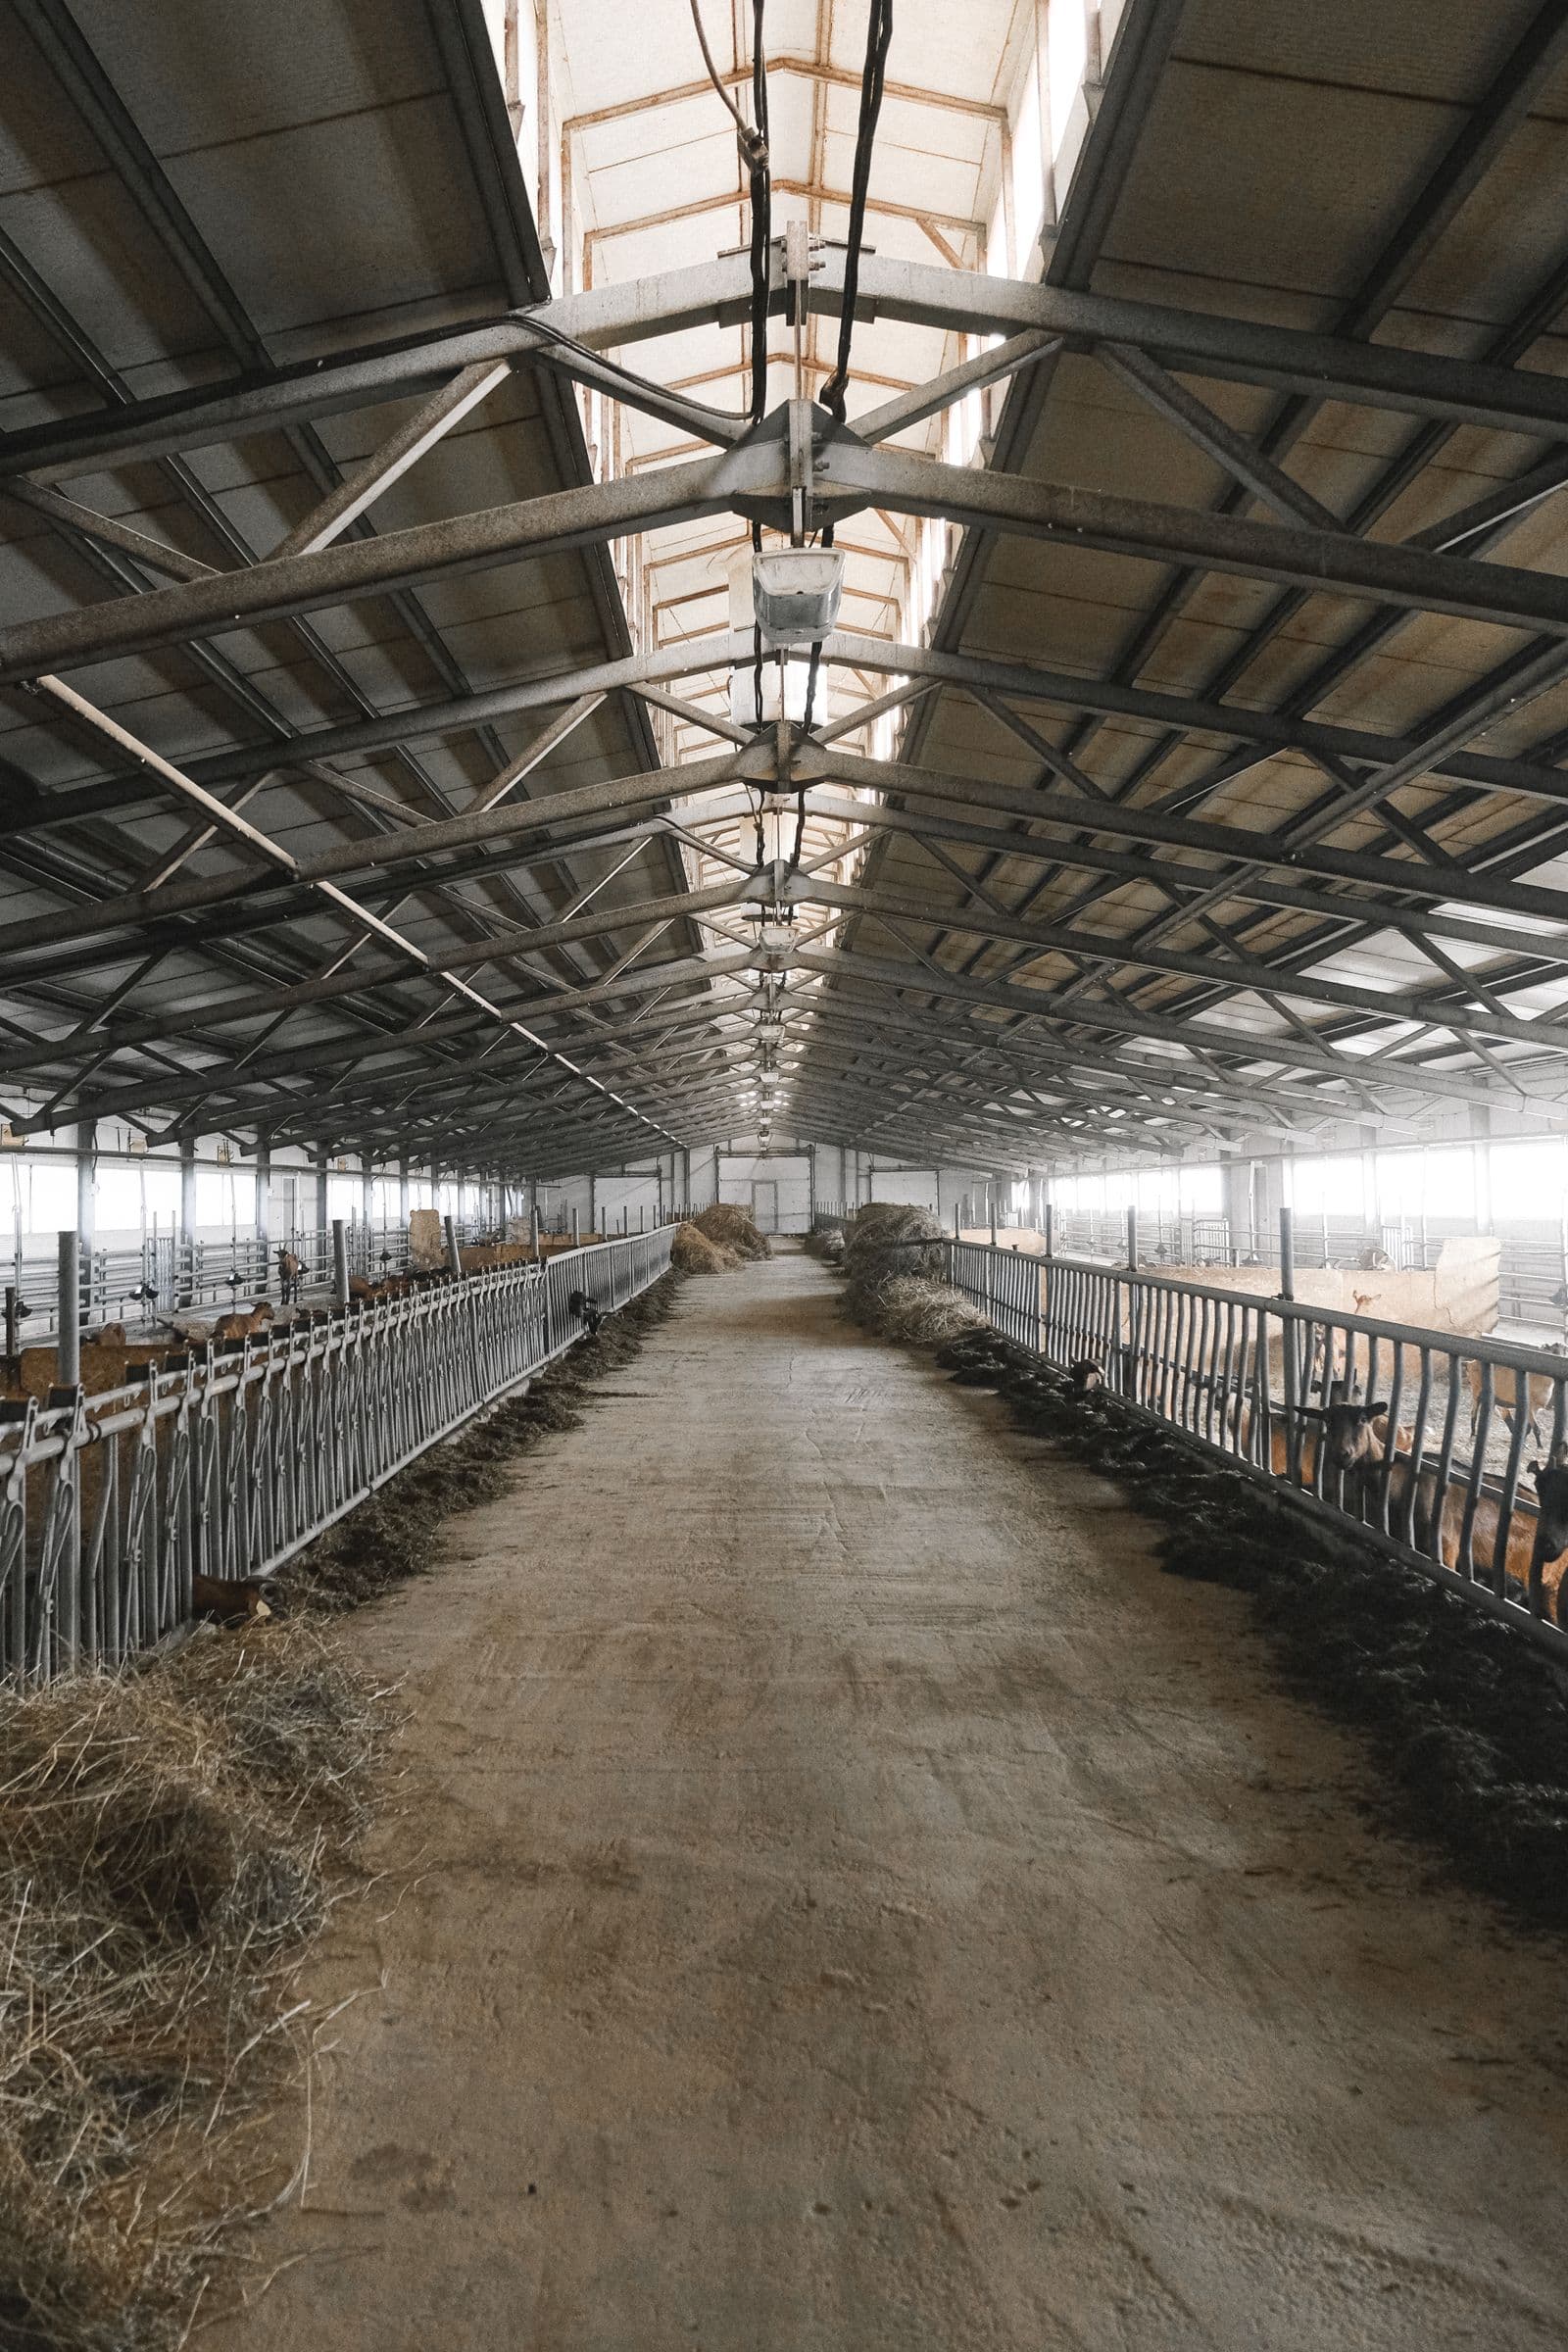
Pole barns and metal buildings are a practical, cost-effective choice for everything from equipment storage and workshops to horse barns and barndominiums here in Marion County. But the structure is only as good as what it's built on. A professionally installed concrete slab is the single most important investment you can make to ensure your pole barn is durable, functional, and stands up to Florida's unique climate and soil.
Understanding Pole Barn Foundations
Unlike a traditional house, a post-frame or pole building doesn't start with a perimeter foundation. The "foundation" is the series of large posts set deep into the ground. This design is strong, efficient, and perfect for our area.
The concrete floor, or slab, is typically poured after the main posts and roof structure are in place. This is called a "floating slab" because it isn't structurally tied to the posts; it's poured inside the completed frame. This method allows the building and the slab to settle independently, which is a major advantage in Florida's sandy soil. The concrete is carefully formed and poured around the posts, creating a seamless, clean, and incredibly strong floor.
Your Pole Barn Floor: Concrete Options for Every Need
Not every pole barn needs a wall-to-wall concrete floor. We work with you to figure out the best, most cost-effective solution for how you'll actually use your building. We've poured all kinds of equestrian concrete and farm slabs, so we know what works.
Full Monolithic Slab Floor
This is the most popular and versatile option. A monolithic slab is a single, continuous pour that serves as the entire floor of your building. We often pour it with a "thickened edge" around the perimeter, which adds strength and helps prevent pests and water from getting underneath. This gives you a clean, dry, and level surface for workshops, vehicle storage, horse stalls, or a finished barndominium living space.
Partial Slabs & Designated Use Pads
Sometimes a full slab is overkill. If you have a large hay barn, you might only need a concrete floor in the high-traffic areas.
- Equipment Bays: A dedicated, extra-thick pad for your tractor, mower, or other heavy machinery.
- Wash Racks: A properly sloped and textured slab with drainage for washing horses or equipment.
- Feed & Tack Rooms: A simple, clean slab to keep expensive feed and tack dry, secure, and away from pests.
- Workshop Areas: A smooth, level surface for workbenches and tools, leaving the rest of the barn as packed dirt or gravel for animal footing.
Concrete Aprons and Driveway Connections
An often-overlooked but critical component is the concrete apron at the entrance of your barn doors. A 10- to 20-foot concrete apron prevents a muddy mess from forming at the threshold, keeps dirt from being tracked inside, and provides a smooth transition from your driveway. It's a small addition that makes a huge difference in daily usability.
Getting the Details Right: Thickness, Reinforcement, and Prep
Pouring a slab that lasts a lifetime in Central Florida isn't just about mixing concrete. The prep work and technical specifications are what separate a professional job from a cracked and crumbling mess in a few years.
How Thick Should a Pole Barn Slab Be?
The single most common question we get is about thickness. The answer depends entirely on what you're putting on it. Pouring a 6-inch slab for a simple storage shed is a waste of money, but pouring a 4-inch slab for a heavy equipment barn is a recipe for disaster.
Here are our standard recommendations for pole barn floors in the Ocala area:
| Use Case | Recommended Thickness | Notes |
|---|---|---|
| Light Storage / Workshop | 4 inches | For foot traffic, workbenches, lawn mowers. Standard for most residential use. |
| Cars & Light Trucks | 4 inches (min) | A true 4" pour with wire mesh reinforcement is sufficient for standard vehicles. |
| Horse Stalls / Barn Aisles | 4-5 inches | Needs to be thick enough to handle horse weight and resist wear. A broom finish is critical for traction. |
| RV / Horse Trailer Pad | 5-6 inches | Supports the heavy, concentrated weight of trailers and RVs without cracking. |
| Heavy Equipment / Tractor Storage | 6 inches (min) | For tractors, implements, and heavy farm equipment. Requires rebar reinforcement. |
Reinforcement: The Skeleton of Your Slab
Concrete is incredibly strong under compression but weak under tension. Steel reinforcement—either wire mesh or rebar—is what gives it tensile strength and holds it together, dramatically reducing the risk of separation and cracking. For our sandy, shifting soils in Marion County, reinforcement isn't optional; it's essential.
- Wire Mesh: Good for 4-inch slabs holding light loads like cars. It helps prevent surface-level shrinkage cracks.
- Rebar (Steel Reinforcing Bar): The gold standard for any slab 5 inches or thicker, or any slab supporting heavy loads. We lay it in a grid pattern to create a super-strong internal skeleton for the concrete.
Base Prep is Everything in Sandy Soil
You can have the best concrete mix and the most steel, but if the ground underneath isn't prepared properly, the slab will fail. This is especially true in Florida. We don't have the luxury of hard clay; we have sand.
Our process for a durable concrete slab starts from the ground up:
- Grading: We ensure the site is properly graded for drainage, so water flows away from your building, not toward it.
- Compaction: We use professional compaction equipment to create a solid, stable base from the existing sandy soil.
- Base Material: We bring in and compact a layer of crushed concrete or lime rock to create an unshakeable foundation for the pour.
- Vapor Barrier: We lay down a thick plastic vapor barrier directly under the concrete. This is critical in our humid climate to stop ground moisture from wicking up through the slab, which can cause damage to items stored in the barn or issues with flooring in a barndominium.
Control Joints: Planning for Cracks
A fact of life: concrete cracks. The goal of a professional installer is to control where it cracks. We cut control joints into the slab within 24 hours of pouring. These straight, shallow grooves create weakened planes that encourage the concrete to crack neatly and invisibly inside the joint as it cures and settles, rather than creating a random, ugly crack across the middle of your floor.
What Does a Pole Barn Concrete Floor Cost in Ocala?
The cost of a pole barn concrete floor is priced per square foot and depends on several key factors:
- Slab Thickness: A 6-inch slab uses 50% more concrete than a 4-inch slab, directly impacting the price.
- Reinforcement: Rebar is more expensive and labor-intensive to install than wire mesh.
- Site Access & Prep: A flat, clear site is less expensive to prep than a sloped site that needs significant grading or tree removal.
- Total Square Footage: Larger projects generally have a lower cost per square foot than very small projects due to efficiencies of scale.
- Finishing: A simple broom finish costs less than a smooth trowel finish.
As of 2026 in the Central Florida market, you can expect to pay somewhere in the range of $7.00 to $12.00 per square foot for a professionally installed, reinforced pole barn slab. A standard 4-inch slab with wire mesh will be at the lower end of that range, while a 6-inch, rebar-reinforced slab for heavy equipment will be at the higher end. The only way to get an exact price is with a free on-site estimate.
Frequently Asked Questions
Does a pole barn need a concrete floor?
It doesn't need one, but a concrete floor makes the barn far more useful, clean, and durable. It keeps equipment and stored items dry, provides a solid surface for work, and prevents muddy, uneven ground.
How thick should a pole barn slab be?
A 4-inch slab is the minimum for light use. We recommend 5-6 inches for heavy vehicles, horse trailers, or farm equipment to prevent cracking and ensure long-term durability.
How much does a concrete floor for a pole barn cost?
In the Ocala area, expect a range of $7.00 to $12.00 per square foot. The final price depends on thickness, reinforcement, site prep, and total size.
Can you pour the slab after the pole barn is built?
Yes, that is the standard and correct way to do it for a post-frame building. The posts and roof go up first, and we pour the floating slab inside the completed structure.
Do you do pole barn and metal building slabs in Ocala?
Absolutely. We are fully licensed (Marion County #18069) and insured, specializing in concrete slabs and foundations for pole barns, metal buildings, and horse farms throughout Ocala, Marion County, and the surrounding areas.
Ready to get a solid foundation for your pole barn or metal building? As a local, licensed contractor, we know what it takes to pour concrete that lasts in Central Florida. Call CSP Concrete at (321) 239-6046 or request your free, no-pressure on-site estimate online.